Define the separation goal
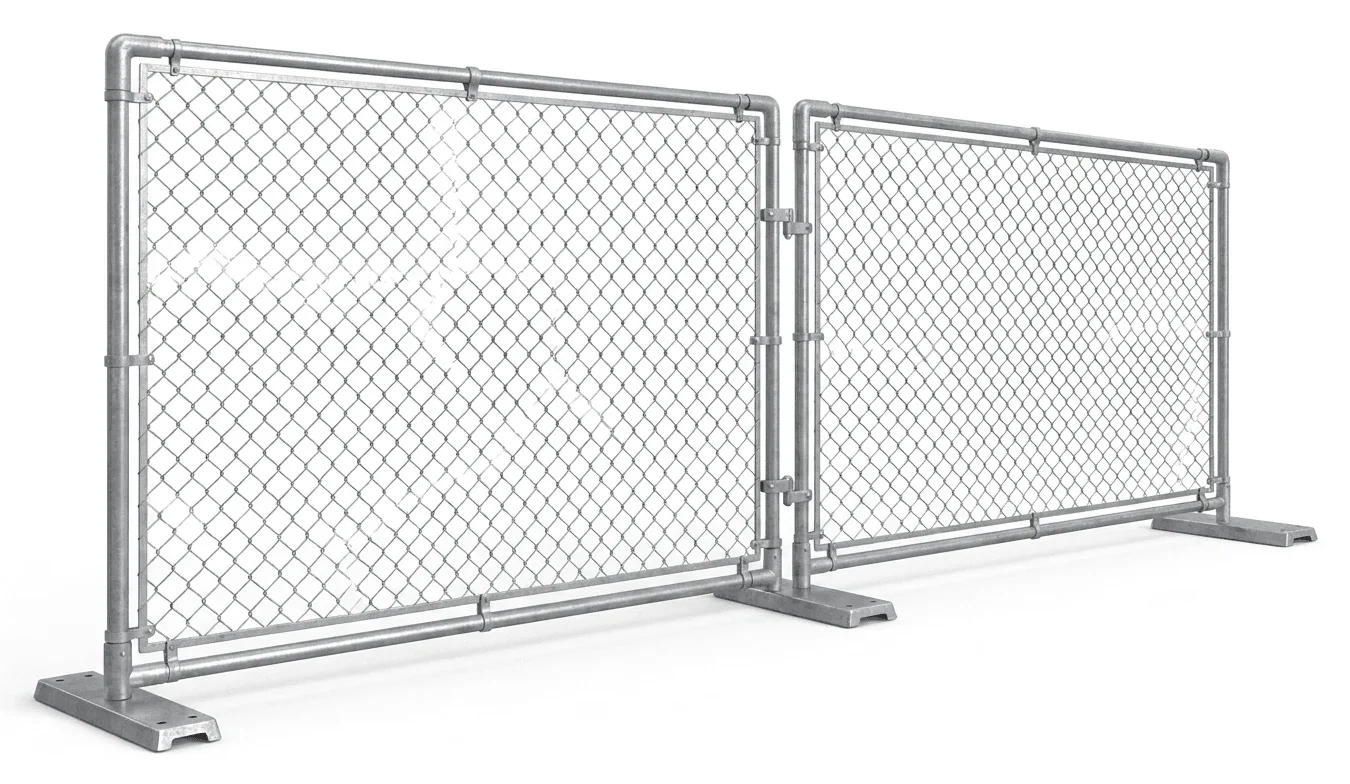
- Public interface: Taller, anti-climb panels with defined gate points create clear edges near sidewalks or building lobbies.
- Equipment and material zones: Lower barricades or water-filled barriers guide lift travel and keep pallets out of aisles without blocking sightlines.
- Airside or secure areas: Denser panel layouts and stabilized bases reduce movement in open-wind exposures typical of broad fields and apron-adjacent lots.
Site and weather factors in Salt Lake City
Open industrial tracts on the west side are exposed to gusts and drifting. Panel weight, base type, and site-stability factors determine whether lines stay put on compacted base or plowed gravel. Near the foothills, uneven grades push you toward systems with adjustable feet and secure couplers to keep tops aligned across slope breaks.
Route, gates, and lighting
- Map turning radii for forklifts, telehandlers, and scissor lifts to set gate widths. See /forklift-rental/, /telehandler-rental/, and /rough-terrain-scissor-lift-rental/ for typical machine envelopes.
- Night work common to phased interiors and exterior pours needs reflective elements and spill-light from towers; coordinate placements with /generators-light-towers-rental/ to avoid wash-out or glare at gates.
Footing and surface compatibility
- Frozen or soft surfaces: Heavier bases or water-filled barricades maintain contact where stakes are not an option.
- Finished slabs and interior corridors: Non-marking feet and low-profile bases prevent trip hazards and allow lifts to pass with platforms lowered.
Phasing and reconfiguration
As crews move from steel to racking to pick-module work, fence lines should reconfigure without blocking emergency egress or charging areas for electric lifts. Keep panel stacks in a dedicated zone so telehandlers can reposition quickly between tasks.
Actual conditions, the selected system’s instructions, and site procedures govern setup in exterior or mixed-access areas.